

Scope development, budgeting, contractor selection, change-order control, and active project oversight — the planning discipline that separates investors who build wealth from those who learn expensive lessons.
This guide is provided for educational purposes only. It does not constitute legal, financial, or investment advice. Consult with qualified professionals before making investment decisions.
The Phase Most Investors Rush Past
Most real estate investors spend the majority of their mental energy on the front end of a deal: the acquisition. They analyze purchase prices, calculate after-repair values, project rental income, run cap rate comparisons, and model various financing scenarios. These activities are important — arguably essential — but they are also, in a very real sense, the easy part.
The hard part begins the day after closing.
What happens between the day you sign at the title company and the day a tenant signs a lease determines whether the investment you underwrote on paper becomes the investment you actually hold. And what happens in that interval is almost entirely a function of how well the renovation was planned, budgeted, staffed, and managed before the first hammer swung.
Consider what an investor's pro forma typically models:
- A purchase price
- A renovation budget (often a round number or percentage estimate)
- A timeline (frequently optimistic)
- A projected rent or resale value
- A target return
And what the pro forma typically does not model:
- The specific scope of work, trade by trade
- Permit timeline assumptions
- Change order probability and typical variance
- Contractor quality risk
- Material delivery lead times
- Code upgrade requirements triggered by the renovation
- Carrying cost sensitivity to timeline overruns
- Who is actively managing the process throughout
The gap between what investors model and what they plan for is where projects fail. Not catastrophically — rarely does a renovation collapse entirely. But incrementally: costs run 15–30% over, timelines stretch by 4–8 weeks, quality comes in below expectation, and the property enters the market late, underperforming the numbers that justified the acquisition.
The underlying argument of this guide is simple: the work you do before construction begins determines what construction produces.
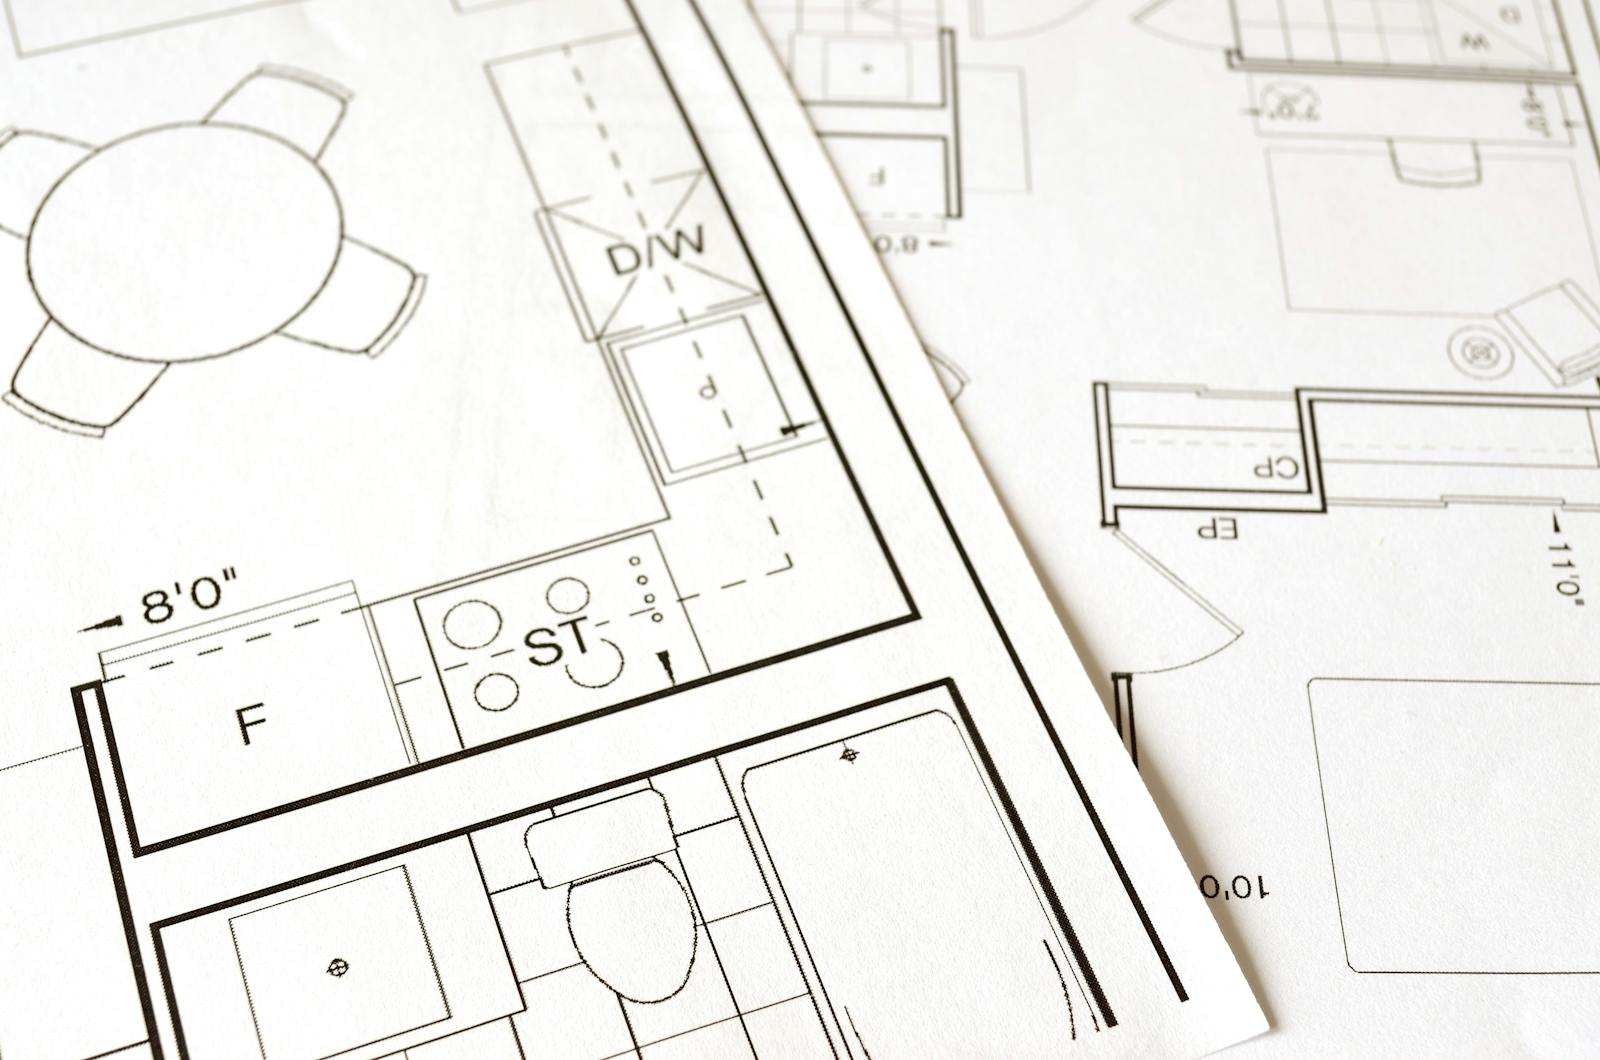
1. The Most Expensive Mistake Real Estate Investors Make
If there is a single mistake that most consistently produces budget overruns, timeline delays, contractor disputes, and diminished returns — it is beginning a renovation without a detailed, documented plan.
It sounds obvious. But "starting without a plan" rarely looks like obvious negligence. More often, it looks like:
"I'll get a number from the contractor and go from there."
The investor relies on a verbal estimate — often after a brief walkthrough — and treats it as a plan. Decisions accumulate in real time. The verbal estimate becomes an ever-expanding agreement that neither party can precisely reconstruct.
"I know what I want — let's just get started."
"New floors" doesn't specify tile or hardwood, thickness, preparation requirements, or the condition of the subfloor beneath. "Updated kitchen" doesn't specify cabinets, counters, appliance allowance, or layout changes. Without specificity, every open question becomes a decision point during construction.
"We'll figure it out as we go."
This approach treats a renovation as an improvised process rather than a managed one. It maximizes flexibility at the cost of predictability — the wrong trade-off for any investment project with defined budget, timeline, and return requirements.
What Happens Without a Plan
- Budget overruns. Unspecified decisions default to the higher-cost option. Work that was never scoped gets added. Work that was scoped gets changed.
- Timeline delays. Work expands to fill available time. Contractors prioritize projects with schedule pressure.
- Rework costs. Flooring over unaddressed moisture. Electrical that doesn't meet code. Finishes applied before rough work is inspected. Each instance costs twice.
- Contractor disputes. When scope exists only in verbal conversation, both parties remember what's convenient.
- Missed deadlines and carrying costs. A single month of overrun on a project financed at 10% hard money costs a meaningful percentage of a typical Cleveland renovation budget.
What a Plan Actually Prevents
A properly documented renovation plan doesn't prevent every problem — no plan does. What it does is convert unexpected problems into manageable deviations rather than project-threatening surprises. When scope is defined, a discovered hidden condition is a change order with a traceable cost. When scope isn't defined, the same discovery becomes a disputed renegotiation with no baseline to reference.
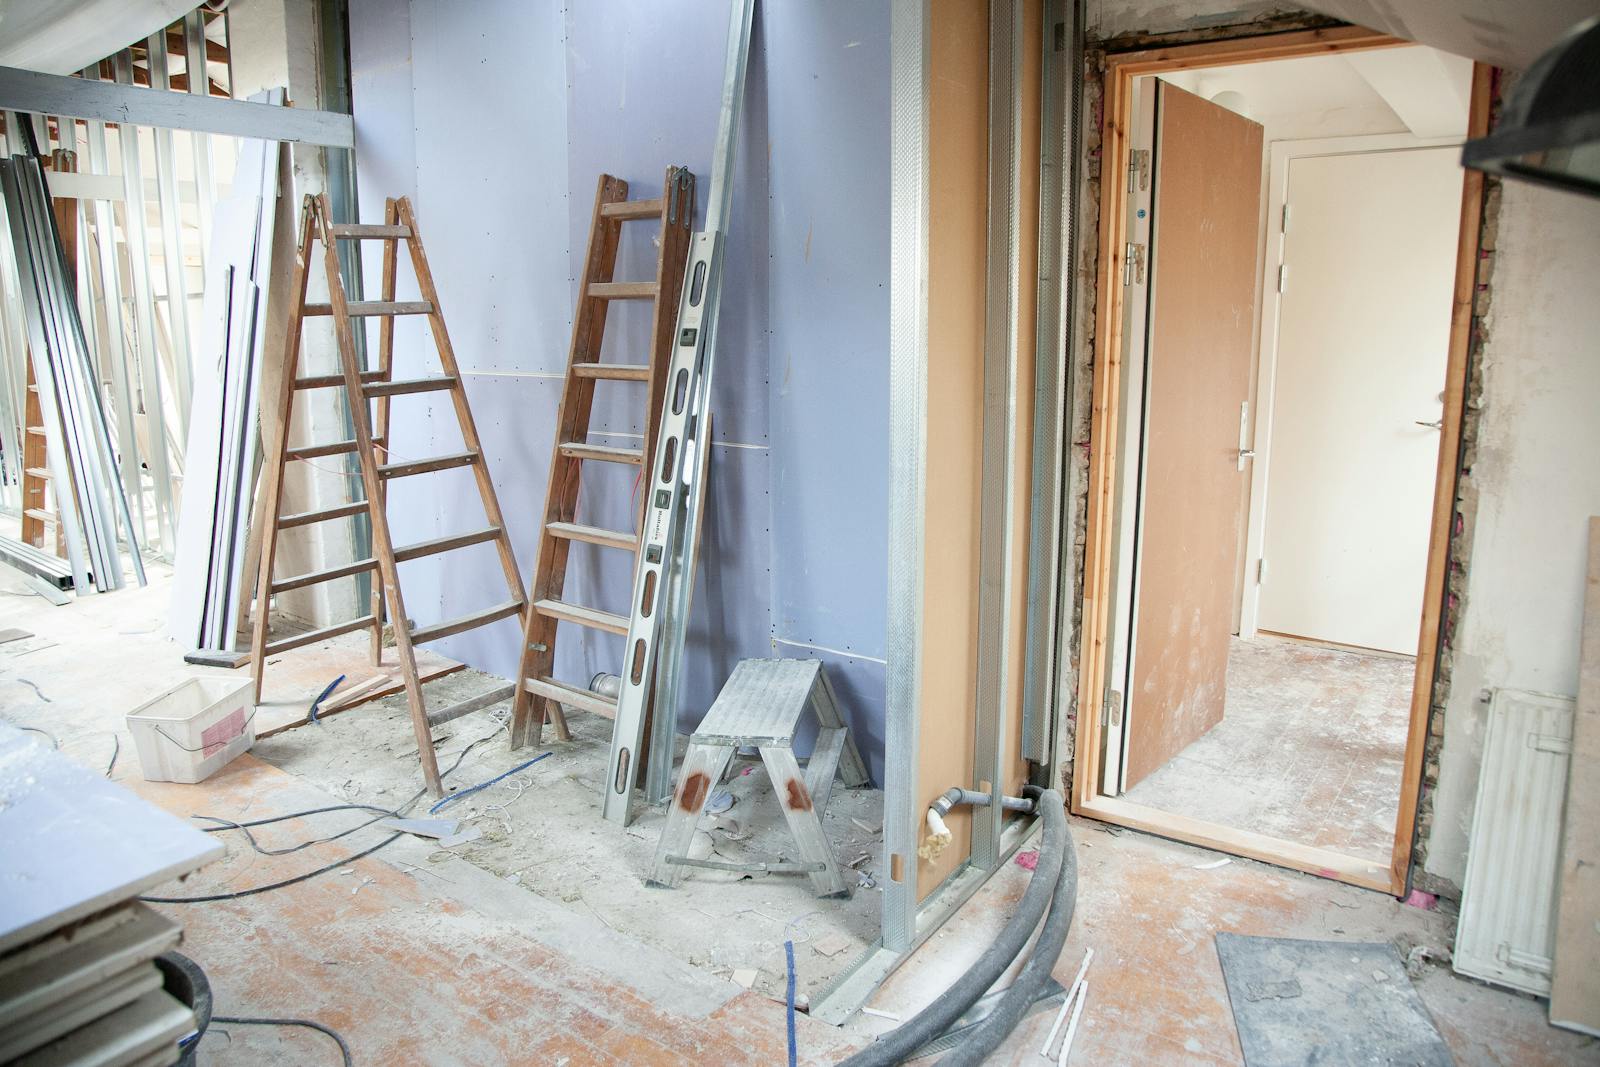
2. Creating a Renovation Scope of Work
A scope of work (SOW) is a written document that defines, in specific terms, exactly what will be done during a renovation — including materials, standards, and expected outcomes at completion. It is the foundation document from which everything else in the renovation process is derived: contractor bids, budget estimates, project schedules, payment milestones, and quality verification.
A scope of work is not a wish list. It is not a general description of desired outcomes. It is a trade-by-trade, room-by-room specification that leaves as few undefined variables as possible.
The 11 Trade Categories of a Complete Scope
01 — Demolition & Site Prep
Defines what is being removed and how, including disposal, dust containment, lead/asbestos protocols where required, and protection of work that remains.
02 — Structural & Framing
Repairs to load-bearing elements, framing for new openings, wall modifications, subfloor repairs. Often the most expensive category if hidden conditions emerge.
03 — Electrical
Service capacity, panel condition, branch circuits, fixtures, AFCI/GFCI protection per current code. Pre-1970 Cleveland properties frequently have knob-and-tube exposure that requires remediation.
04 — Plumbing
Supply lines, drains, fixtures, water heater, sewer lateral. Galvanized supply lines and cast iron drains are common in older Cleveland housing and frequently require replacement.
05 — HVAC
Furnace age and efficiency, ductwork condition, returns, thermostats, bath fans with exterior venting. Older units below 80% efficiency are typically replacement candidates.
06 — Roofing
Condition, remaining life, repair vs. replacement, flashing, gutters. A failing roof cannot be deferred — it creates liability, tenant complaints, and ongoing water infiltration.
07 — Flooring
Material type per room, preparation requirements, installation method, transitions. Specify room by room — living areas may differ from bedrooms; bathrooms require tile or waterproof LVP.
08 — Kitchens
Cabinets, countertops, appliances, backsplash, sink/faucet, hardware. Highest per-square-foot cost of any room and the largest impact on rental/resale value.
09 — Bathrooms
Fixtures, tile dimensions and pattern, grout color, vanity, mirror, accessories. Substrate preparation in wet areas is non-negotiable.
10 — Interior Painting
Surface prep, primer, number of coats, color, finish type per room. Ceiling, walls, and trim should be addressed separately with appropriate sheens.
11 — Exterior Work
Siding, windows, doors, trim, landscaping, driveway, porch, fencing. Underinvesting in curb appeal can limit achievable rent and resale value more than the savings justify.
The Scope as Living Document
The scope of work should be treated as the controlling document throughout the project — referenced at every contractor conversation, every payment release, every quality review, and every change order. It is not a formality. It is the single source of truth for what the project is supposed to produce.
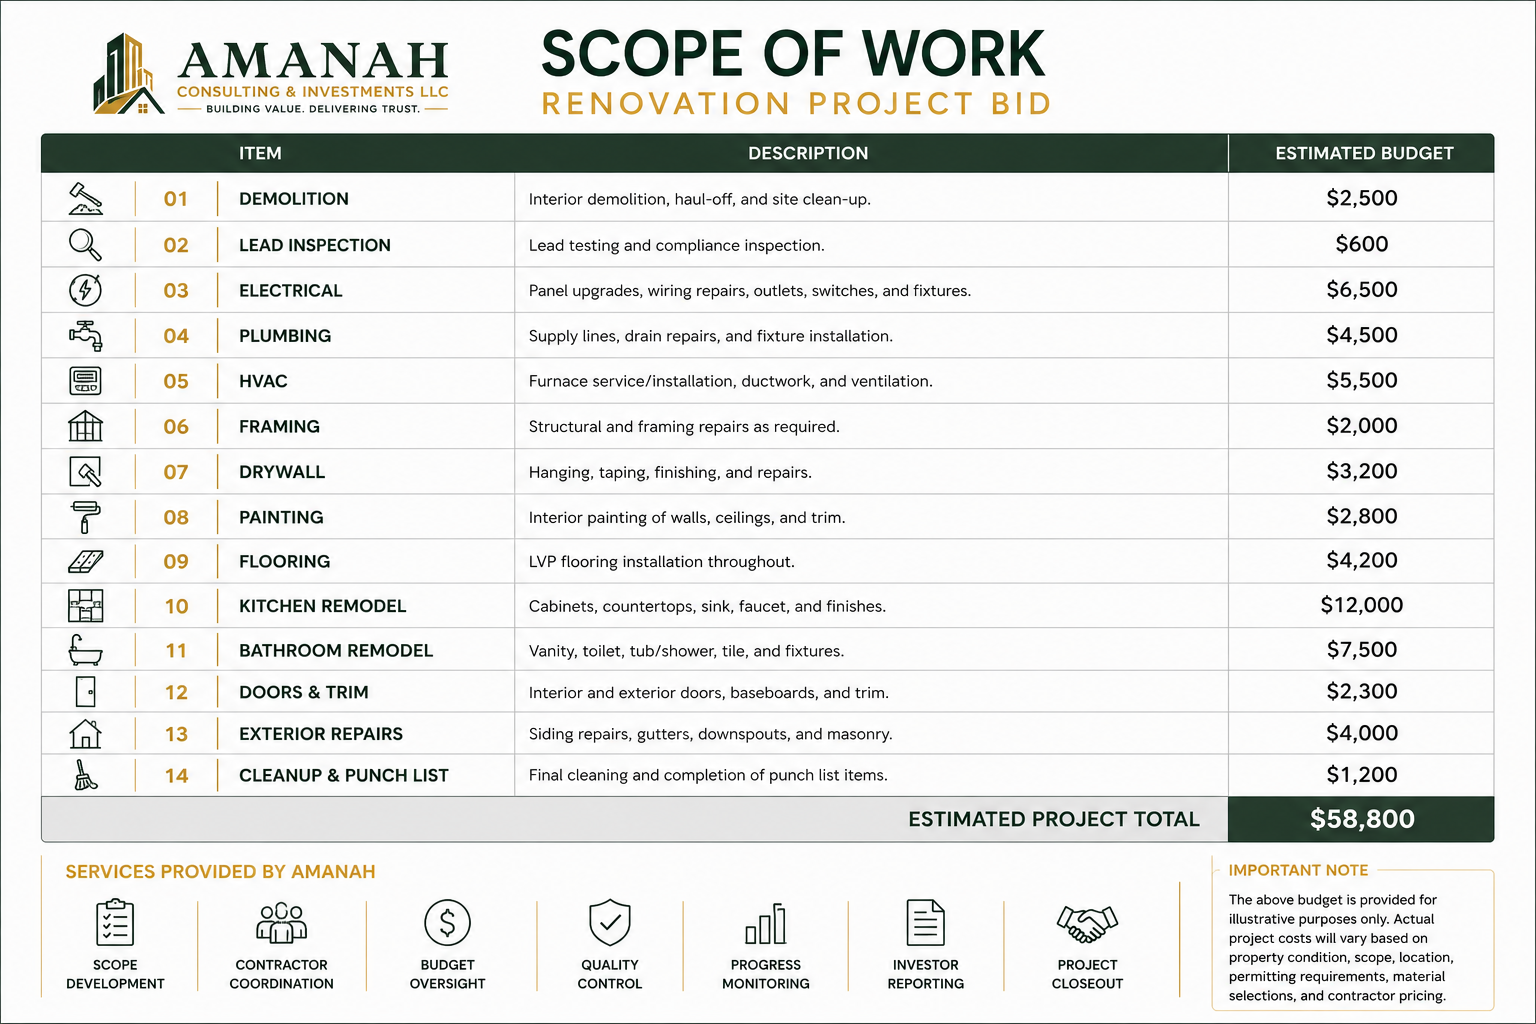
3. Understanding Renovation Budgets
Renovation budgets fail — usually not because the investor miscalculated any single line item, but because the budget was structured incorrectly from the beginning. Understanding the three-part architecture is fundamental.
Hard Costs
Direct costs of physical construction — materials and labor that produce the finished renovation. In Cleveland, expect general contractor overhead and profit of 15–25% on top of subcontractor costs, skilled trades (electrical, plumbing, HVAC) at $75–$130/hour depending on scope, general labor at $25–$50/hour, and painting at $1.25–$2.50 per square foot of paintable surface depending on prep. Permit fees of $500–$2,500+ are real hard costs that investors routinely omit.
Soft Costs
The indirect costs of a renovation — real and significant, but often excluded from investor budgets. Carrying costs on a $150,000 purchase with 10% hard money financing and a 12-week renovation realistically run $3,500–$5,000. Inspection costs for a thorough Cleveland protocol (general, sewer scope, electrical if flagged) run $600–$1,200. Professional services — project manager, attorney, CPA — and marketing and leasing costs round out the list.
Contingency Reserve
A contingency of 15–20% of combined hard costs is a reasonable standard for Cleveland renovation projects, where older housing stock consistently produces hidden conditions invisible at inspection. For properties with known concerns (aging electrical, older plumbing, signs of moisture), 20% is more appropriate.
The contingency is not "extra money." It is a risk-management provision. Investors who budget without contingency are not being disciplined — they are accepting full exposure to variability they have no way to forecast.
4. Hidden Costs Investors Routinely Underestimate
Beyond the obvious line items, every Cleveland renovation budget should account for the following categories of cost that investors new to the market frequently miss:
- Sewer lateral repairs — cast iron and clay lateral failures are common in pre-1970 properties; replacement can run $5,000–$15,000.
- Knob-and-tube electrical remediation — full remediation can run $8,000–$20,000 depending on accessibility.
- Code upgrades triggered by the scope — AFCI requirements, panel grounding, egress windows, smoke/CO detectors on every floor.
- Permit and inspection fees — building, electrical, plumbing, mechanical, often with separate fee structures.
- Dumpster, port-a-john, utility activation.
- Lead-safe work practices for pre-1978 properties.
- Material price volatility between bid and installation.
- Carrying costs from timeline overruns — the hidden cost that compounds all others. A 60% overrun (not unusual without active management) on a 10-week project generates six extra weeks of financing, insurance, and utilities that were never modeled.
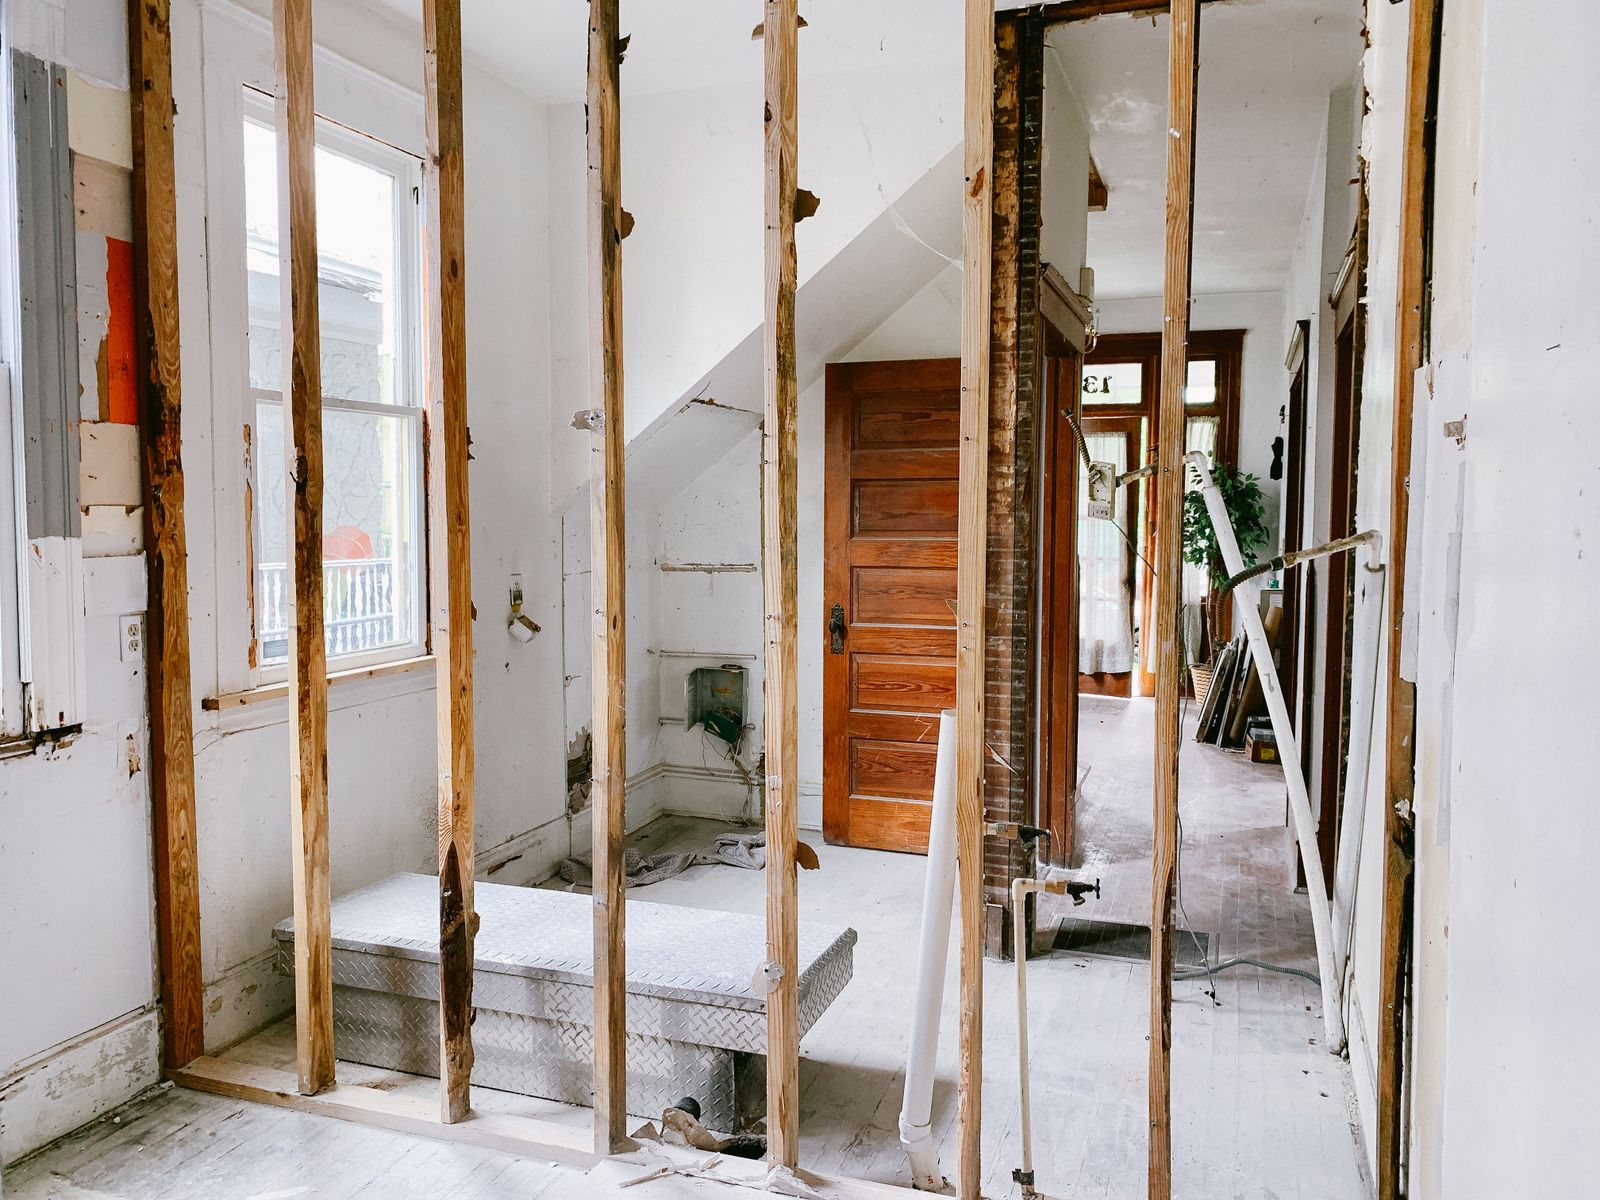
5. Contractor Selection and Bid Evaluation
The investor who selects contractors exclusively on price — without evaluating experience, references, licensing, insurance, communication quality, and scope alignment — is optimizing for the wrong variable. Price is one input. It should not be the only one, and rarely should it be the decisive one.
Why Low Bids Are Low
When a contractor bids significantly below competitors:
- They excluded something. A bid missing a line item will reconcile to market rate once the missing work surfaces as an add.
- They plan to use inferior materials. Specification ambiguity favors the low bidder.
- They're buying the job with empty capacity, planning to negotiate more budget once you have limited alternatives.
- They're not carrying adequate insurance — exposing the property owner to liability the missing insurance would cover.
The Contractor Interview Checklist
Before signing any renovation contract, verify and document:
- Active Ohio contractor license (verified independently, not self-reported)
- General liability insurance — minimum $1M per occurrence, with certificate naming you as additional insured
- Workers' compensation coverage where applicable
- Licensed subcontractors for electrical, plumbing, and HVAC permitted work
- Three verifiable references from comparable Cleveland projects in the past 18–24 months — called, not just collected
- Photos and ideally a site visit of a comparable recent project
- Written estimate against your scope, line by line
- Milestone-based payment structure — large upfront payment is a red flag
- Defined communication protocol with a single point of contact
- Demonstrated experience pulling City of Cleveland permits for comparable work
Comparing Multiple Bids
For any project above $15,000, obtain at least two — ideally three — bids from qualified contractors against the same written scope. Bids developed against different scopes cannot be meaningfully compared. Question any bid 20%+ below the others — not to disqualify it, but to understand why.
6. The Role of Project Management
Project management is the discipline of active, continuous coordination and oversight that transforms a collection of independent trades and a defined scope into a completed renovation that matches the plan — on time, on budget, and at the specified quality level. It is not a luxury. It is the mechanism through which planning translates into results.
A contractor managing multiple simultaneous projects, under pressure from suppliers and subs, dealing with unforeseen conditions, and operating without external accountability will make a continuous series of decisions in whatever way is most convenient for the contractor. Without a project manager or owner's representative in place, the investor has no mechanism to influence or verify those decisions.
6.1 Scheduling and Trade Sequencing
Demo precedes framing. Rough electrical and plumbing precede insulation and drywall. Drywall precedes paint. Cabinets precede countertops. Flooring typically follows paint and cabinets. A project manager develops and maintains the schedule before work begins, coordinates trade commitments, and addresses sequencing problems before they become delays.
6.2 Communication Coordination
A project manager serves as the central communication hub — receiving updates from all parties, filtering relevant information for the investor, and ensuring decisions requiring investor input are surfaced and addressed quickly.
6.3 Documentation Throughout the Process
Photos at each phase, signed lien waivers from subcontractors, copies of permit approvals and inspection sign-offs, written change orders — a project record that protects the investor's interests during the project and after it.
6.4 Budget Tracking
Active tracking — comparing actual costs against budget line items as invoices arrive and change orders accumulate — gives the investor current visibility into budget status and early warning when a category is running over.
6.5 Milestone Verification and Payment Control
Milestone-based payments require someone on site to verify that each milestone is actually complete before payment is released. A remote investor relying on contractor self-reporting has effectively eliminated the accountability mechanism that milestone payments are designed to create.
6.6 Contractor Accountability
Regular site visits, documented progress reports, and milestone payment control create a project environment where the contractor understands that performance standards are monitored and enforced — which, in our experience, produces measurably better contractor performance.


7. Managing Change Orders
A change order is a written agreement that modifies the original scope of work — adding, removing, or altering specific line items and adjusting contract price and timeline accordingly. Change orders are inevitable on any project of meaningful scope. The question is not whether they will occur — they will. The question is whether they will be managed systematically or handled informally.
Why Changes Happen
- Hidden conditions — deteriorated wiring, failed plumbing, moisture damage, inadequate structure.
- Investor-initiated changes — discretionary and should be evaluated against budget and timeline impact before approval.
- Code requirements not anticipated at bidding — mandatory but should be negotiated fairly.
- Scope errors in the original bid — the contractor's responsibility to absorb, though the distinction from a legitimate hidden condition is sometimes contested.
The Change Order Process
- Discover the condition or change request.
- Contractor prepares a written change order with description, reason, direct cost, indirect cost, net price adjustment, and net timeline adjustment.
- Investor reviews the CO with their project manager or representative.
- Investor approves, negotiates, or declines in writing.
- Work proceeds per the approved CO — never before signature.
Warning Signs of CO Mismanagement
- Verbal changes — any change not documented in writing is a dispute waiting to happen.
- Retroactive CO presentation — by the time the work is done, the leverage is gone.
- Excessive CO frequency — individually small COs collectively representing 40% of the original contract signal either a seriously underbid contract or systematic scope expansion.
- COs presented without documentation of the underlying condition.
8. Quality Control and Progress Monitoring
Investors do not need to become contractors to monitor quality effectively. They need a structured oversight protocol — phase-based site inspections, defined photo documentation standards, and verification of permit inspection sign-offs.
- Post-demo inspection. Hidden conditions documented; scope adjusted before subsequent trades begin.
- Pre-drywall inspection. Rough electrical, plumbing, and HVAC verified before surfaces close — the most important quality checkpoint in any renovation.
- Tile substrate verification. Cement board and waterproofing in all wet areas before tile goes on.
- Flooring subfloor condition. Moisture, levelness, and structural integrity verified before flooring is installed.
- Cabinet installation. Verified against layout plan before countertop templating.
- Permit inspections. Verified passed before subsequent work proceeds.
9. Real-World Renovation Scenarios
Scenario 01 — The Quote That Was Never a Contract
An out-of-state investor accepted a verbal $32,000 quote on a Cleveland duplex. By week eight, total billing reached $51,000 with no end in sight. With no written scope, there was no baseline to dispute. A defined SOW and written contract with a change order protocol would have prevented every step of the drift.
Scenario 02 — The Budget That Tripled at Demo
A Cleveland Heights investor budgeted $45,000 for a 1940s Cape Cod renovation. He had a general inspection but skipped the sewer scope. Demo revealed knob-and-tube throughout ($14,000), a collapsed cast iron sewer lateral ($7,500), and rot in the bathroom subfloor from a concealed leak ($5,200). The project finished at $72,000. A sewer scope and electrical inspection before purchase, plus a 15–20% contingency, would have radically changed the outcome.
Scenario 03 — The Quality They Couldn't See
An investor was satisfied with the finished photos. Four months in, water seeped from beneath the kitchen backsplash. The tile installer had applied tile directly over original drywall — no cement board, no waterproofing. Remediation cost $3,800, unrecoverable. A scope specification requiring cement board and waterproofing in wet areas, plus a phase inspection during tile installation, would have caught it.
Scenario 04 — The City Inspection That Failed
Three weeks from completion, the electrical inspection failed: AFCI protection was missing on bedroom circuits and the panel weatherhead clearance was wrong. Re-inspection scheduled three weeks out. Six extra weeks of financing, insurance, and utilities. Working with an electrician current on Cleveland code and a project manager who conducts a pre-inspection review would have prevented the failure.
Scenario 05 — The Budget That Quietly Drifted
Six change orders, individually reasonable, totaled $8,200 against a $3,000 contingency. By the time the budget was clearly exceeded, most of the work was committed. Active budget tracking with a running total of original contract plus approved COs would have made the shortfall visible after the second change order.

10. Renovation Strategies Investors Commonly Use
Buy-and-Hold Rental
Durability over aesthetics. LVP over solid hardwood. Semi-gloss washable paint over flat. Commercial-grade fixtures over designer selections. Justified by rent increase and tenant quality, not by resale value.
BRRRR (Buy, Rehab, Rent, Refinance, Repeat)
The appraiser's perspective drives decisions. Kitchens and bathrooms have the highest impact on appraised value. Timeline sensitivity is high — the refinance clock is running from acquisition. ARV accuracy is critical; overestimating ARV is the most common BRRRR underwriting error.
Value-Add Investing
Scope calibrated to the improvement in performance it produces. Kitchen and bath updates that unlock $200–$400 in monthly rent increase are scope-justified. Cosmetic updates on properties already achieving market rent often are not.
Fix-and-Flip
Speed and presentation matter most. Specifications match retail buyer expectations for the comp set — no more, no less.
11. How Amanah Supports Investors
Amanah Consulting & Investments provides the active, local oversight that converts a renovation plan into a managed project. We are not a contractor. We do not perform the construction. Our role is to represent the investor's interests throughout the process — scope development, contractor selection, schedule and budget tracking, change order evaluation, quality verification, and final punch list.
What Amanah is not:
- Not a general contractor. We do not bid against the contractors we recommend; we evaluate them on your behalf.
- Not a financial advisor or attorney. Investors should work with qualified licensed professionals for those services.
The Standard We Bring
Every Amanah engagement is built on the principle embedded in our name: amanah, meaning trustworthiness — the complete fidelity of an agent to the interests they represent. Investors who engage Amanah receive:
- A clearly defined scope of our engagement before any project begins
- Written progress reports at agreed intervals
- Photo documentation at every project phase
- Transparent communication when timelines or budgets are affected
- A single, accountable local partner from first walkthrough to final punch list

12. The Renovation Planning Checklist
Use this checklist as a starting point for organizing your renovation planning process. It is not a substitute for professional guidance.
Phase 01 — Before Purchase
Property Assessment
- Full general inspection by a licensed Ohio inspector
- Sewer lateral camera scope — non-negotiable for pre-1970 properties
- Electrical inspection for properties built before 1970
- Structural assessment if foundation concerns are identified
- Roof condition assessment and estimated remaining life
- HVAC age, condition, and remaining life
- Code violation search through the applicable municipal portal
- Permit history review — identify any unpermitted work
- Actual Cuyahoga County tax bill (not estimated)
Preliminary Renovation Assessment
- Scope walkthrough with experienced contractor or project manager before finalizing offer
- Preliminary budget with 15–20% contingency included
- ARV research based on comparable sales within the past 6 months, within a half-mile, comparable size and condition
- Carrying cost estimate for projected timeline
- Return modeling under optimistic, base case, and conservative scenarios
Phase 02 — Before Construction Begins
Scope and Contracts
- Written scope of work completed — trade by trade, room by room
- At least two contractor bids against the same written scope
- License verification for all bidding contractors
- Insurance certificates received (GL and workers' comp)
- Three references checked with specific questions about timeline and budget
- Written contract with milestone payments, defined timeline, and change order protocol
Project Setup
- Project schedule with milestone dates and trade sequencing
- Budget tracking document created
- Project manager engaged (mandatory for remote investors)
- Site visit schedule established
- Photo documentation standards defined
- Communication protocol established
- Dumpster and utility access confirmed
Permits
- All required permits submitted (building, electrical, plumbing, mechanical)
- Permit posting requirements understood
- Permit timeline factored into the project schedule
Phase 03 — During Construction
Active Oversight
- Weekly or bi-weekly site visits occurring per plan
- Progress reports delivered per established schedule
- Photo documentation ongoing at each phase
- Schedule tracked — actual vs. planned milestones
- Budget tracked — actuals against line items, cumulative CO impact
- Milestone payment releases verified before payment issued
- Change orders received in writing before any additional scope begins
- Lien waivers collected from subs at each payment
- Permit inspections scheduled and passed at required phase points
Quality Verification
- Post-demo inspection
- Pre-drywall inspection of rough electrical, plumbing, HVAC
- Tile substrate verification (cement board + waterproofing in wet areas)
- Flooring subfloor condition verified
- Cabinet layout verified before countertop templating
- All permit inspections verified before subsequent work
Phase 04 — Before Final Payment
- Final walkthrough against every scope line item
- Punch list generated in writing
- Punch list completion verified before final payment
- Final permit approvals confirmed
- Final lien waivers from all subs and suppliers
- All warranties collected (appliance, roof, HVAC, windows)
- Final photo documentation completed
Phase 05 — Project Closeout
- Complete project photo archive organized and stored
- All permits and inspection approvals filed
- All signed lien waivers filed
- Warranties filed
- Final budget reconciliation completed
- Punch list sign-off in file
- Property management or listing agent transition coordinated
- Rental certificate of occupancy inspection coordinated where applicable
Closing Note
The discipline of renovation planning is not glamorous. It is not what investors talk about at meetups. But it is the difference between the investment you underwrote and the investment you actually own. Every section of this guide exists because the work described in it tends to be skipped, and the projects that skip it tend to underperform.
Plan the work. Document the plan. Manage the execution. The numbers will follow.